Why Small Bathrooms Deserve Big Design Attention
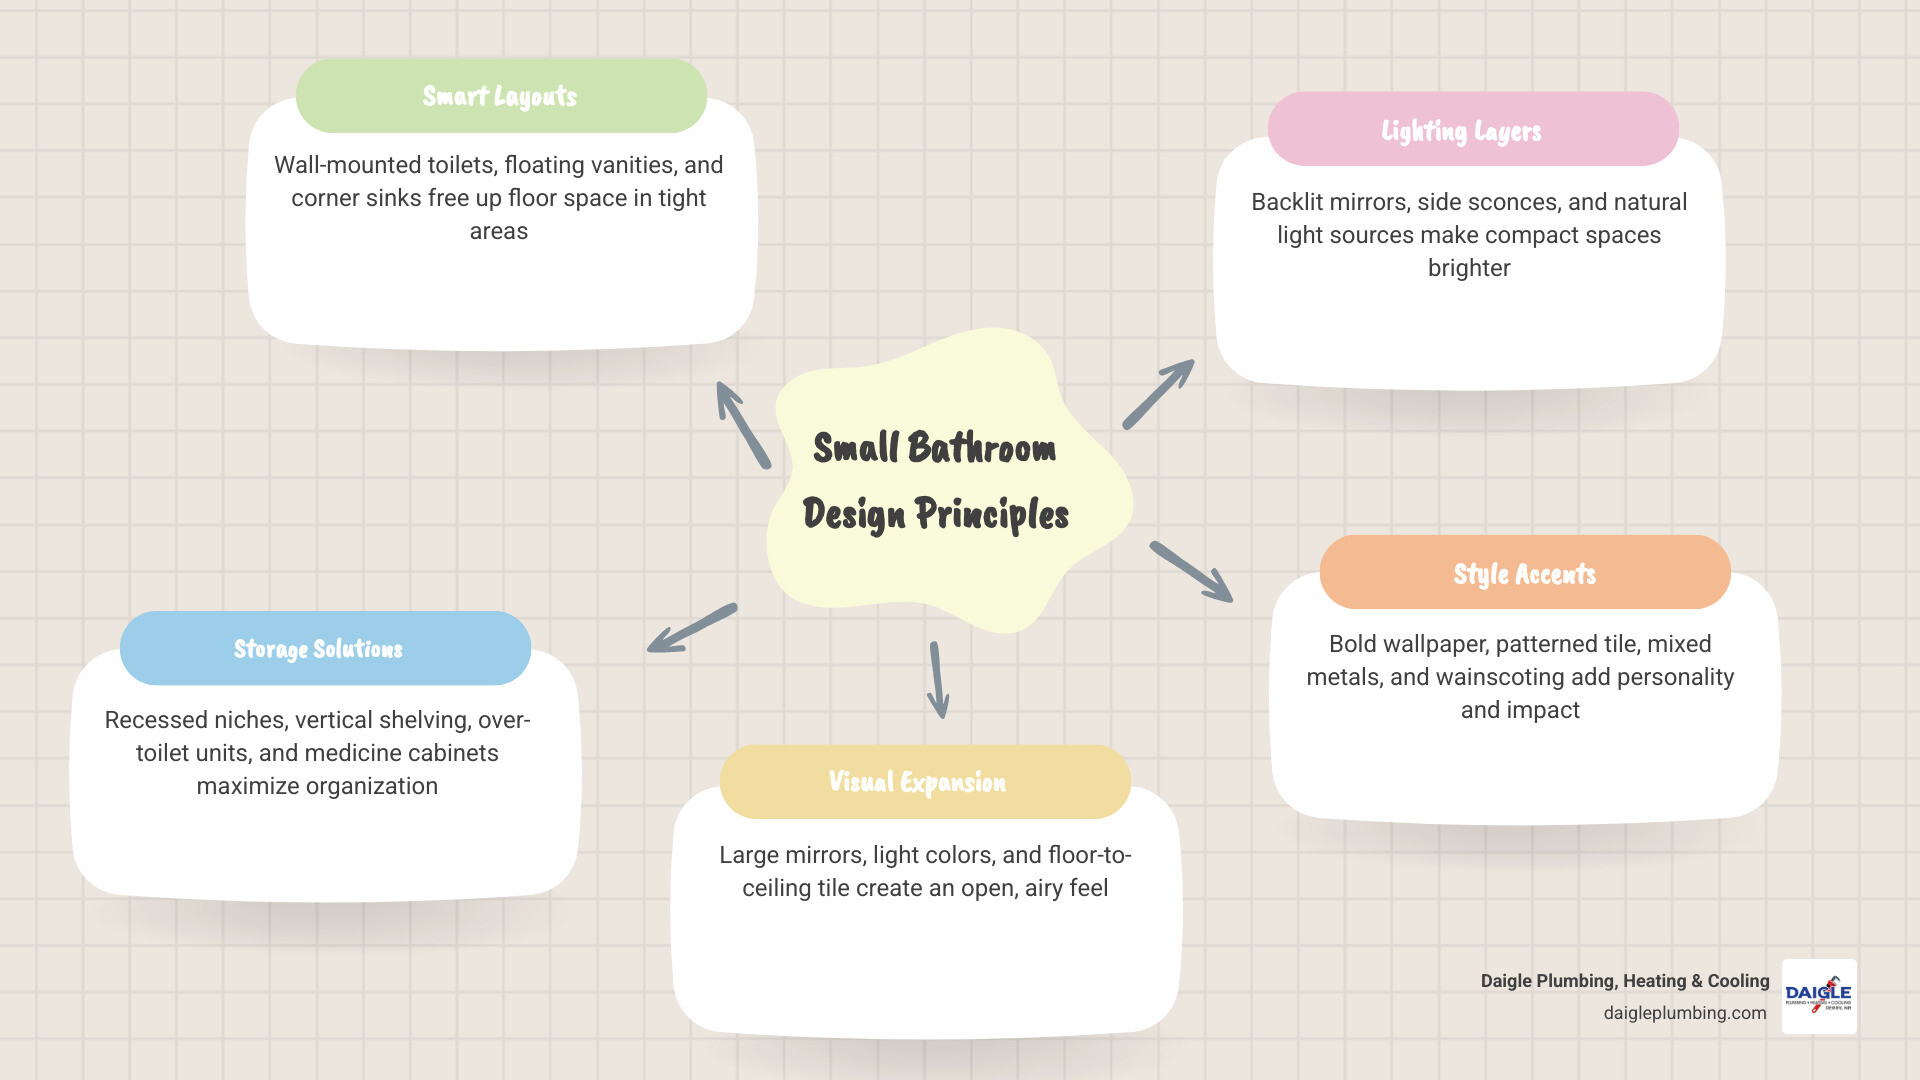
If you’ve been searching for 50 small bathroom ideas that actually work, here’s a quick overview of the most effective approaches:
| Category | Top Ideas |
|---|---|
| Layout | Floating vanities, corner sinks, wall-mounted toilets, pocket doors |
| Storage | Recessed niches, over-toilet shelves, medicine cabinets, vertical shelving |
| Visual Space | Large mirrors, light colors, floor-to-ceiling tile, clear glass shower screens |
| Lighting | Side-mounted sconces, backlit mirrors, layered lighting, natural light |
| Style | Bold wallpaper, patterned floor tile, mixed metals, shiplap or wainscoting |
| Budget Wins | Regrouting, hardware swaps, new towels, peel-and-stick wallpaper |
A small bathroom is not a design problem. It’s a focus problem. With the right choices, even the most cramped space can feel calm, organized, and genuinely stylish.
The challenge most homeowners face is real: limited square footage, awkward layouts, poor lighting, and almost no storage. But with over 73,000 small bathroom design photos on Houzz alone, it’s clear that compact bathrooms inspire some of the most creative solutions in home design.
Whether you’re planning a full remodel or just want a few easy upgrades, this guide shares 50 practical ideas, from smart fixtures and clever storage to bold color choices and budget-friendly improvements for a successful bathroom remodel.
At Daigle Plumbing, Heating & Cooling, we know from real-world remodeling experience that some small bathroom ideas look great on paper but do not work as well in everyday life. Here, we will focus on the ideas that deliver the biggest impact in compact spaces.
Smart Layouts and Fixtures for 50 Small Bathroom Ideas
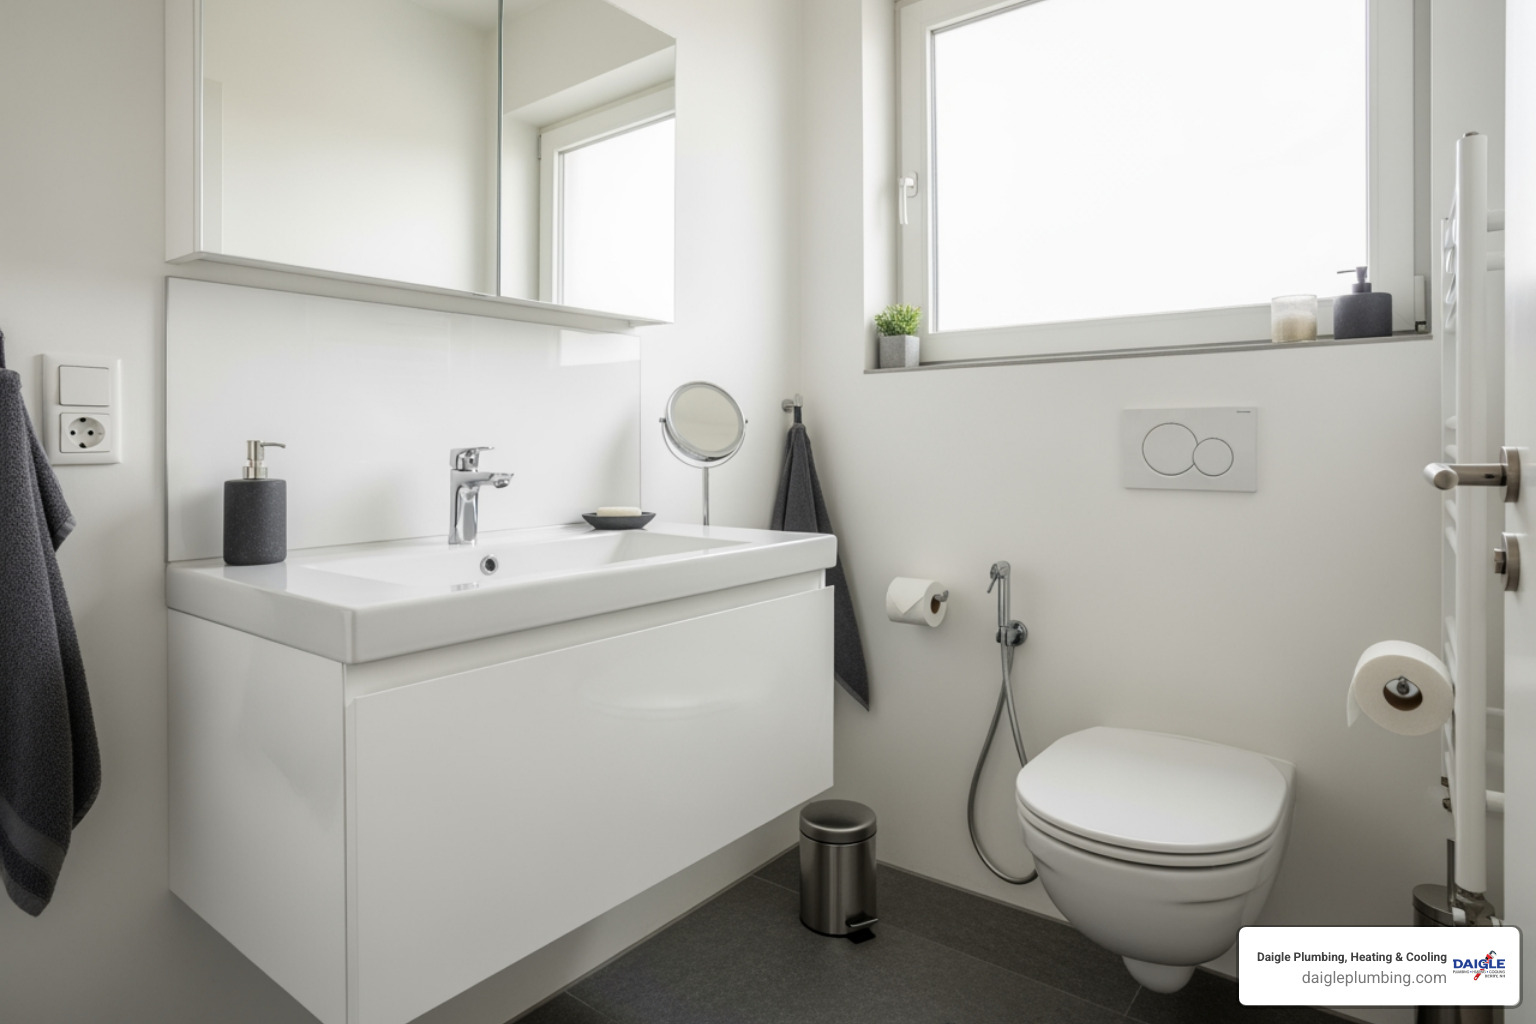
When we walk into a home in Derry or Salem, NH, the first thing we look at in a small bathroom is the “footprint.” In a tight space, the floor is your most valuable asset. If you can see more of the floor, the room feels significantly larger. This is why many of our favorite 50 small bathroom ideas revolve around getting things off the ground.
- Wall-Mounted Toilets: By tucking the tank inside the wall, you save several inches of floor space and create a sleek, modern look that’s incredibly easy to clean.
- Floating Vanities: These are a game-changer. By leaving the space beneath the vanity open, the eye travels all the way to the wall, tricking the brain into thinking the room is bigger.
- Corner Sinks: If your layout is particularly awkward, moving the sink to a corner can open up the main walkway.
- Pocket Doors: Traditional doors swing in and eat up about 9 square feet of space. A pocket door slides into the wall, giving you that space back for storage or a larger shower.
- Wet Rooms: This European-style layout removes the shower curb entirely. The whole room is waterproofed, allowing the shower to blend seamlessly with the rest of the floor.
- Curbless Showers: Similar to a wet room, a curbless shower uses a continuous floor level. It’s a smart choice for accessibility and creates an unbroken visual line.
- Wall-Mounted Taps: Installing faucets directly into the wall allows you to use a narrower vanity or shelf, saving precious inches of counter depth.
For those planning a full overhaul, exploring Our Services – Plumbing can help you understand the technical requirements of moving these lines. If you are choosing new fixtures, check out these Top Trendy Bathroom Sinks to Consider for Your Renovation to find a style that fits your compact footprint.
Choosing Between a Walk-in Shower or Tub in 50 Small Bathroom Ideas
One of the biggest debates we see in May 2026 is whether to keep the tub or ditch it for a luxurious walk-in shower.
- Shower-Bath Combo: If you only have one bathroom, a combo is usually the smartest move for resale value. Use a glass panel instead of a curtain to keep the view open.
- Freestanding Tubs: Believe it or not, a small, deep soaking tub can take up less room than a standard alcove tub while adding a high-end, spa-like feel.
- Frameless Glass Doors: Clear glass is essential. It eliminates the visual “wall” created by a shower curtain, making the shower part of the room’s total volume.
- Glass Partitions: Sometimes a single fixed glass pane is all you need to keep water contained without the bulk of a full door.
- Petite Soaking Tubs: Manufacturers now offer tubs as short as 48 inches that are extra deep, perfect for a relaxing soak in a tiny footprint.
- Clear Sightlines: Whatever you choose, ensure you can see from one end of the room to the other.
Space-Saving Sinks and Vanities for 50 Small Bathroom Ideas
- Console Sinks: These look like a table with a sink on top. The open legs keep the area feeling airy while providing a classic look.
- Pedestal Sinks: A timeless choice for powder rooms where storage isn’t the primary concern.
- Wall-Hung Units: These ultra-modern sinks have zero footprint, making them ideal for the narrowest of bathrooms.
- Vessel Sinks: Because the bowl sits on top of the counter, you can sometimes use a shallower vanity base, saving floor space.
- Narrow Profiles: Look for “apartment-sized” vanities that are 18 inches deep instead of the standard 21 or 24 inches.
- Open-Base Vanities: If you need a vanity but want to avoid a “boxy” feel, choose one with a slatted bottom shelf for towels.
Choosing the right fixture is a major part of The Best Plumbing Upgrades for Bathroom Renovations in Derry NH, as it balances aesthetics with the practicalities of New Hampshire plumbing codes.
Maximizing Storage and Organization in Limited Spaces
Storage is usually the biggest pain point. When square footage is low, we have to look up and “into” the walls.
- Recessed Shower Shelving: Instead of wire racks hanging from the showerhead, have your contractor build niches into the wall.
- Recessed Niches: These can be placed anywhere—next to the vanity for toothbrushes or by the toilet for extra rolls.
- Over-Toilet Shelving: This is the most underutilized space in the bathroom. A sleek wood shelf or a custom built-in cabinet here adds massive storage.
- Vertical Cabinets: Use tall, skinny “linen towers” to take advantage of height.
- Medicine Cabinets: Modern versions can be recessed into the wall so they sit flush, hiding clutter behind a mirror without protruding into the room.
- Rolling Carts: A narrow three-tier cart can slide between the toilet and vanity and be moved easily when cleaning.
- Hidden Compartments: Think about vanities with “U-shaped” drawers that wrap around the plumbing to use every inch of the cabinet.
- Towel Hooks: Hooks take up less space than bars and allow towels to dry more effectively in small, humid spaces.
Before starting your project, review this 7 Must-Have Items on Your Bathroom Renovation Checklist to ensure storage is baked into the plan. Planning Bathroom Renovations? Work with an Experienced Plumber is also vital to ensure your recessed niches don’t interfere with vent stacks or supply lines.

Vertical Storage and Built-in Solutions
- Floating Shelves: Thick wood shelves above the door or high on the wall can hold items you don’t use every day, like extra guest towels.
- Ladder Racks: A leaning ladder provides multiple rungs for towels without the permanence of wall-mounted bars.
- Tall Linen Towers: If you have a 12-inch gap, you have room for a floor-to-ceiling cabinet.
- Alcove Shelving: If your bathroom has an awkward nook, fill it with custom-cut glass or wood shelves.
- Door-Mounted Organizers: The back of the bathroom door is perfect for hair tool organizers or shoe racks used for toiletries.
- Tiered Baskets: Use these on the counter or inside cabinets to double your usable surface area.
- Customized Cabinetry: Sometimes, a local pro can build a shallow cabinet that fits perfectly behind a door or in a narrow hallway.
Visual Tricks to Make Small Bathrooms Feel Larger
Designing a small bathroom is as much about psychology as it is about plumbing. We use visual “tricks” to push the walls back and lift the ceiling.
| Strategy | Effect | Tip |
|---|---|---|
| Light Colors | Reflects light, airy feel | Use whites, creams, or soft pastels. |
| Dark Colors | Creates depth, “jewel box” effect | Best for powder rooms with great lighting. |
| Large-Format Tiles | Fewer grout lines, less “noise” | Use 12×24 inch tiles on floors and walls. |
| Vertical Stripes | Draws the eye up | Use striped wallpaper or vertical tile stacks. |
- Floor-to-Ceiling Mirrors: A mirror that extends to the ceiling or covers an entire wall can visually double the size of the room.
- High-Gloss Paint: Using a semi-gloss or high-gloss finish on the ceiling reflects light downward, making the room feel brighter.
- Continuous Flooring: Running the same tile from the main floor right into the shower (with a linear drain) prevents the room from being “chopped up.”
- Vertical Tile Layouts: Stacking subway tiles vertically instead of horizontally makes the ceiling appear higher.
Lighting and Reflective Surfaces
- Backlit Mirrors: These provide excellent task lighting for makeup or shaving without the need for bulky over-mirror fixtures.
- Wall Sconces: Placing sconces at eye level on either side of the mirror eliminates shadows on the face.
- Natural Light: Never block a window. Use frosted glass or top-down-bottom-up shades for privacy.
- Skylights or Sun Tunnels: If you’re on the top floor, a sun tunnel can bring massive amounts of light into a windowless bathroom.
- Reflective Finishes: Polished chrome, brass, and glossy tiles act like mini-mirrors, bouncing light around the space.
- Layered Lighting: Combine recessed ceiling lights (ambient) with sconces (task) and perhaps an LED strip under the vanity (accent) for a professional look.
Style and Material Choices for High Impact
Small bathrooms are the perfect place to splurge on materials because you don’t need much of them. You can afford that expensive marble or handmade tile when you only have 30 square feet to cover.
- Patterned Floor Tile: A bold, graphic floor can anchor the room and add personality without overwhelming the walls.
- Subway Tile with a Twist: Try a herringbone pattern or a dark grout to add interest to affordable tile.
- Mixed Metals: Don’t feel like you have to match everything. Mixing matte black with warm brass creates a curated, modern feel.
- Bold Wallpaper: Powder rooms are the perfect place for “maximalist” wallpaper. Since you spend limited time there, a busy pattern feels fun rather than exhausting.
- Wainscoting and Shiplap: These wall treatments add texture and a “farmhouse” or “coastal” vibe that feels cozy in a small space.
- Japandi Style: This blend of Japanese minimalism and Scandinavian functionality is huge for 2026, focusing on natural wood, clean lines, and neutral tones.
For more inspiration on how to execute these looks, read our Top Tips for a Successful Bathroom Remodel.
Frequently Asked Questions about Small Bathroom Design
How can I make a small bathroom look more spacious?
The most effective ways are using a floating vanity to show more floor, installing a large mirror to reflect light, and sticking to a light, cohesive color palette. Avoid “chopping up” the space with different floor materials or dark shower curtains.
What is the best storage for a tiny bathroom?
Vertical storage is king. Think over-the-toilet shelving, recessed medicine cabinets, and hooks instead of bars. Don’t forget the space inside your cabinet doors—perfect for small baskets or hair tool holsters.
Should I choose a shower or a bathtub for a small space?
If it’s your only bathroom, a shower-tub combo with a glass panel is best. If you have another tub in the house, a walk-in shower with a frameless glass door will make the small bathroom feel much larger and more modern.
Conclusion
Transforming a cramped bathroom into a “small but mighty” retreat is one of the most rewarding home projects you can take on. By focusing on smart layouts, vertical storage, and visual tricks, you can create a space that feels twice its size.
At Daigle Plumbing, Heating & Cooling, we’ve been helping our neighbors in Derry, Salem, and throughout Southern New Hampshire with expert Bathroom Remodeling in Derry NH for over 40 years. As a family-owned business, we pride ourselves on our licensed professionals and our commitment to your satisfaction. Whether you need a simple fixture upgrade or a complete floor-to-ceiling renovation, we have the experience to do it right.
Ready to turn these 50 small bathroom ideas into your reality? Contact our bathroom remodeling specialists today to discuss your project!